<-- style PDP --> 5 Forest Hill Road, Bancroft - Detached for sale for $475,000
  • for sale
  • leased

5 Forest Hill Road

Bancroft, Ontario, K0L 1C0 - Bancroft Ward

$475,000

  • Neighbourhood

    Bancroft Ward

  • Major Intersection

    CHEMAUSHGON RD/FOREST HILL RD

  • Listed Since: 56 day(s)

  • Last update: 15 day(s) ago

Overview

  • Property Type

    Detached, Bungalow

  • Bedrooms

    3 + 1

  • Bathrooms

    2

  • Basement

    Full + Part Fin

  • Kitchen

    1 + 1

  • Total Parking

    5 (1 Attached Garage)

  • Lot Size

    139.2x433.36 (Feet)

  • Taxes

    $4,219.67 (2026)

  • Type

    Freehold

Property Description

Property description for 5 Forest Hill Road, Bancroft

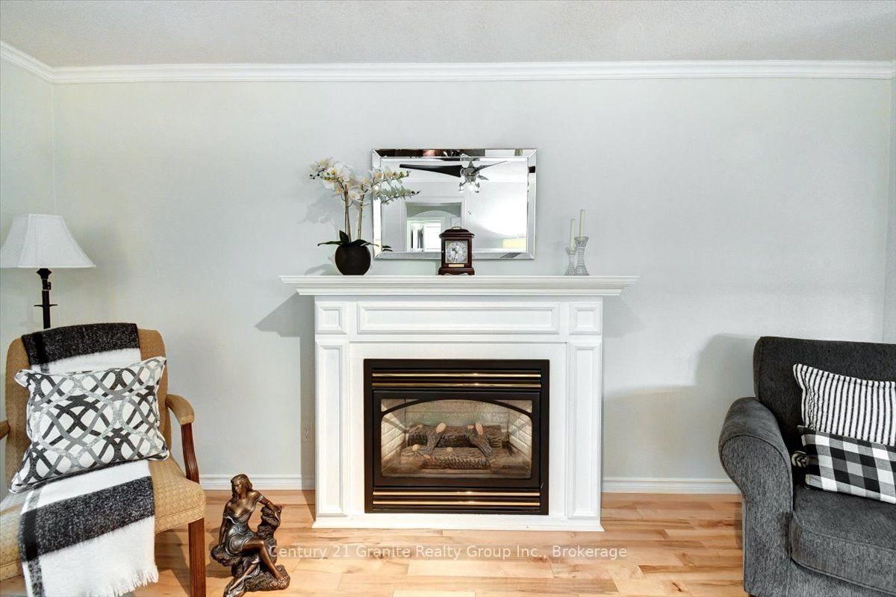
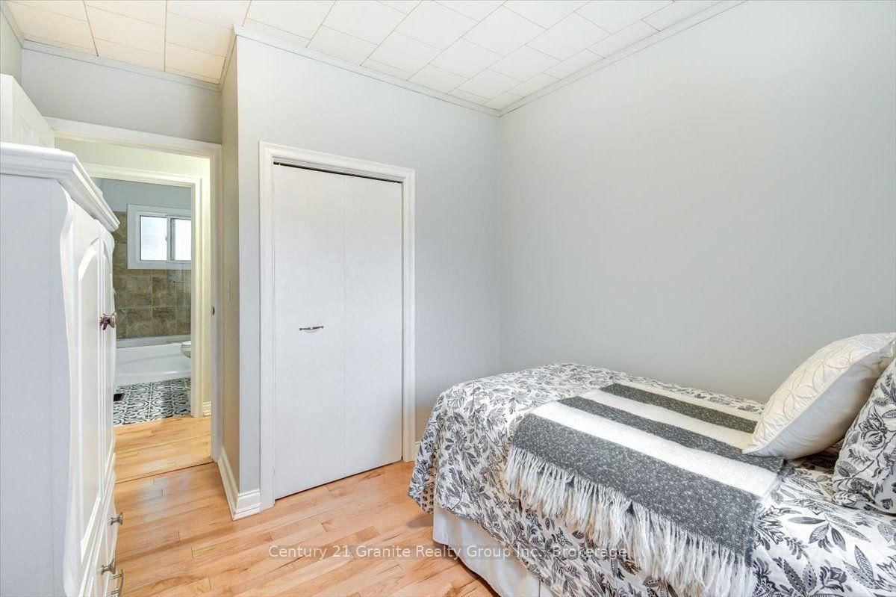
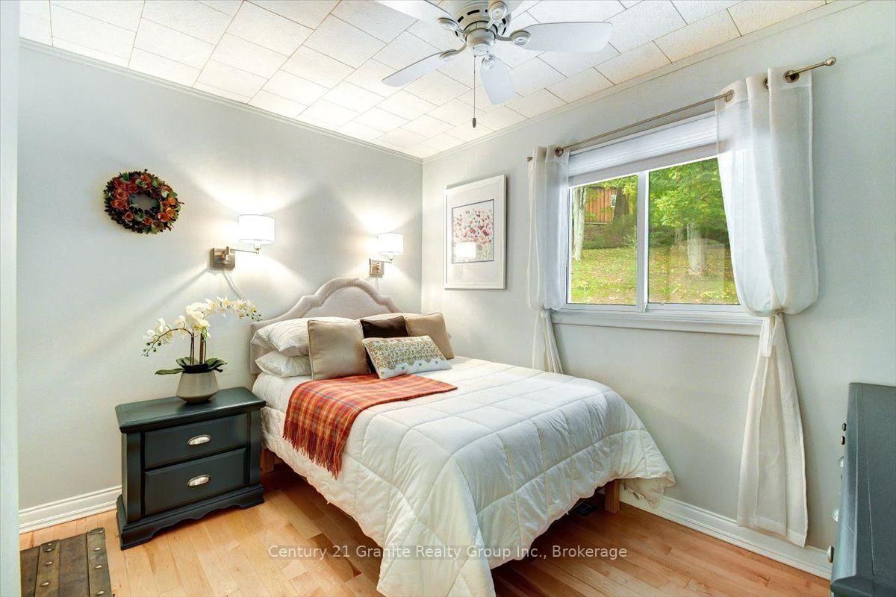
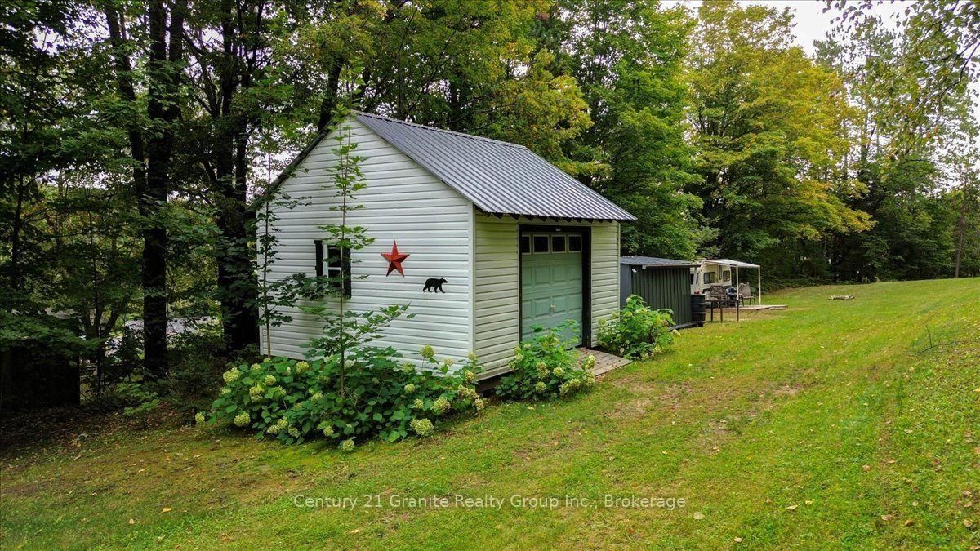
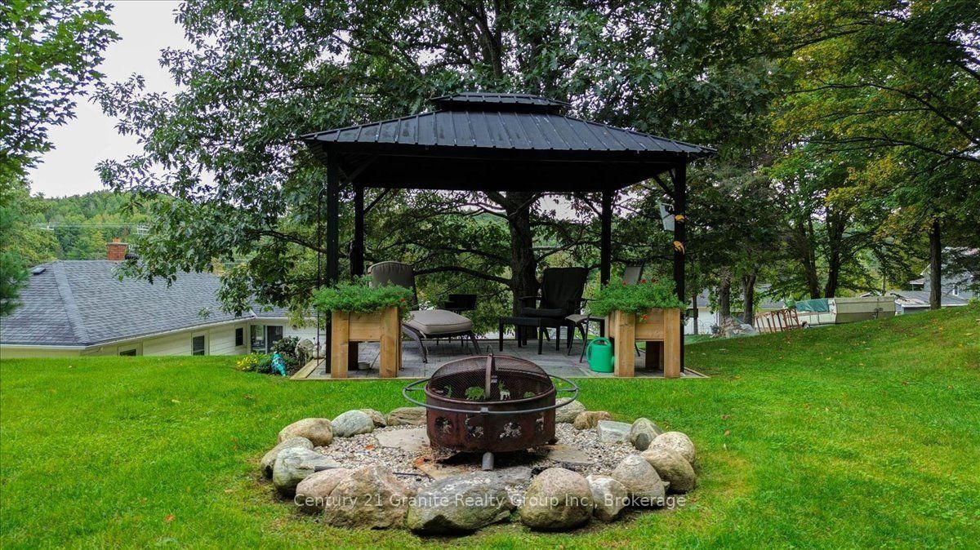
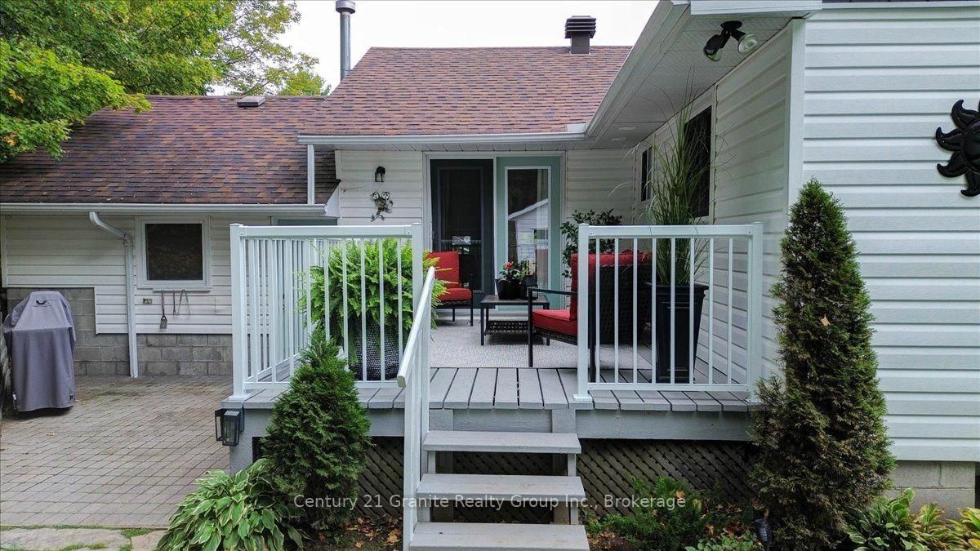
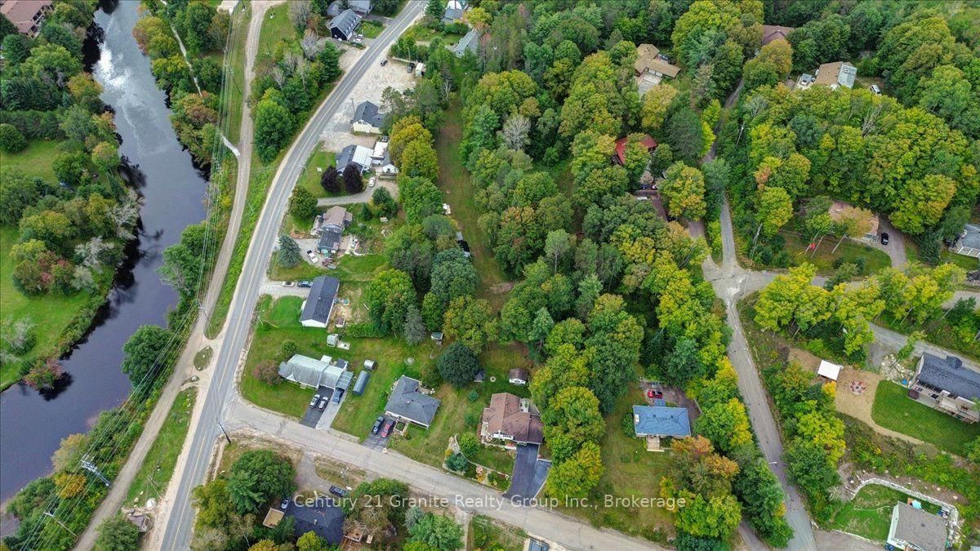
Set on approximately two beautifully landscaped acres in Bancroft, 5 Forest Hill Road offers country space with in-town convenience. This immaculate, renovated bungalow features four bedrooms, two bathrooms, more than 2,100 sq. ft. of living space and an attached single-car garage. Its flexible layout is ideal for a growing family, retirees or a professional couple. Maple hardwood flooring, crown moulding, updated lighting and professional painting refresh the main level. The kitchen features painted cabinetry with new pulls, an updated countertop, subway tile backsplash, under-cabinet lighting and French doors. The living and family rooms provide comfortable gathering spaces, while the sunroom has new windows and vinyl plank flooring. A new picture window brightens the living room, and added shelving enhances kitchen, pantry and entry storage. Ceiling fans in the bedrooms and family room add everyday comfort. The partially finished lower level offers an in--law suite style layout, vinyl plank flooring, a renovated tile bathroom, kitchen area with subway tile backsplash, bright laundry room and 300+ sq. ft of utility and storage space. A bright sunroom plus two decks extend the outdoor living space and offer elevated views of the property, the York River and the Town of Bancroft. Enjoy mature trees, landscaping, gardens, open lawns, and a backyard gazebo. A 10' x 16' garden shed with a poured concrete floor and a 15' x 16' ATV and storage shed provide room for tools and recreational gear. The paved driveway leads to the garage, equipped with a workbench, lumber racks and 100-amp electrical service. Access to the Hastings Heritage Trail is approximately 500 feet away. Schools, shopping, parks, hospital and Bancroft's everyday conveniences are close at hand. Turnkey and thoughtfully improved, this home is ready to enjoy.

Listed by Century 21 Granite Realty Group Inc.

  • MLS #

    X13798454

  • Sq. Ft

    1100-1500

  • Sq. Ft. Source

    MLS

  • Lot Irregularities

    Y

  • Year Built

    51-99

  • Pool

    None

  • Drive

    Front Yard

  • Garage

    Attached, 1 spaces

  • Total Parking

    5

  • Family Room

    Y

  • Den

    Y

  • Exterior

    Vinyl Siding

  • Fireplace

    Y

  • Roof

    Asphalt Shingle

  • Foundation

    Concrete Block

  • Elevator

    n/a

  • Water View

    n/a

  • Laundry Level

    Lower

  • Heat

    Forced Air

  • A/C

    Central Air

  • Water

    Municipal

  • Water Supply

    n/a

  • Sewers

    Sewers

  • Central Vac

    N

  • Foyer

    1.88 x 2.17 ft Main level

  • Living

    3.76 x 5.87 ft Main level

  • Kitchen

    3.2 x 3.5 ft Main level

  • Dining

    3.21 x 3.52 ft Main level

  • Family

    3.48 x 5.86 ft Main level

  • Br

    3.48 x 2.68 ft Main level

  • 2nd Br

    3.48 x 3.3 ft Main level

  • 3rd Br

    2.43 x 3.3 ft Main level

  • Bathroom

    2.2 x 1.53 ft Main level

    4 Pc Bath

  • Sitting

    3.57 x 4.37 ft Lower level

  • Kitchen

    3.2 x 4.83 ft Lower level

  • Utility

    2.32 x 1.21 ft Lower level

  • Other

    3.76 x 4.79 ft Lower level

  • Other

    3.76 x 2.13 ft Lower level

  • Laundry

    3.47 x 3.59 ft Lower level

  • Bathroom

    3.48 x 1.79 ft Lower level

    3 Pc Bath

  • Primary

    3.12 x 4.37 ft Lower level

  • MLS #

    X13798454

  • Sq. Ft

    1100-1500

  • Sq. Ft. Source

    MLS

  • Lot Irregularities

    Y

  • Year Built

    51-99

  • Pool

    None

  • Drive

    Front Yard

  • Garage

    Attached, 1 spaces

  • Total Parking

    5

  • Family Room

    Y

  • Den

    Y

  • Exterior

    Vinyl Siding

  • Fireplace

    Y

  • Roof

    Asphalt Shingle

  • Foundation

    Concrete Block

  • Elevator

    n/a

  • Water View

    n/a

  • Laundry Level

    Lower

  • Heat

    Forced Air

  • A/C

    Central Air

  • Water

    Municipal

  • Water Supply

    n/a

  • Sewers

    Sewers

  • Central Vac

    N

  • Foyer

    1.88 x 2.17 ft Main level

  • Living

    3.76 x 5.87 ft Main level

  • Kitchen

    3.2 x 3.5 ft Main level

  • Dining

    3.21 x 3.52 ft Main level

  • Family

    3.48 x 5.86 ft Main level

  • Br

    3.48 x 2.68 ft Main level

  • 2nd Br

    3.48 x 3.3 ft Main level

  • 3rd Br

    2.43 x 3.3 ft Main level

  • Bathroom

    2.2 x 1.53 ft Main level

    4 Pc Bath

  • Sitting

    3.57 x 4.37 ft Lower level

  • Kitchen

    3.2 x 4.83 ft Lower level

  • Utility

    2.32 x 1.21 ft Lower level

  • Other

    3.76 x 4.79 ft Lower level

  • Other

    3.76 x 2.13 ft Lower level

  • Laundry

    3.47 x 3.59 ft Lower level

  • Bathroom

    3.48 x 1.79 ft Lower level

    3 Pc Bath

  • Primary

    3.12 x 4.37 ft Lower level

Thinking of Selling?

Find Out Your Home’s Value in Today’s Market!

No Email or Signup is required to view your home estimate.

estimate your home value

Contact Manoj Kukreja

Sales Representative,
Century 21 People’s Choice Realty Inc.,
Brokerage
(647) 576 - 2100

Manoj profile avatar

Property History

Property history for 5 Forest Hill Road, Bancroft

This property has been sold 1 time before. Create your free account to explore sold prices, detailed property history, and more insider data.

Sign In / Register

Mortgage Calculator

This data is for informational purposes only.

Mortgage Payment per month

Principal Amount

Interest

Total Payable

Amortization

Amortization

Closing Cost Calculator

This data is for informational purposes only.

Closing Cost Total for this property

Total Cash flow for purchasing this property

Down Payment(%)*
Additional information

Provincial Land Transfer Tax

Ontario Land Transfer Tax Rebate

Toronto Land Transfer Tax

Toronto Land Transfer Tax Rebate

PST on CMHC Insurance Premium

Lawyer Fees

$2,825

Government Registration Fee's

$164

Title Insurance

Closing Cost Total

Total Cash flow for purchasing this property

Provincial Land Transfer Tax

Ontario Land Transfer Tax Rebate

Toronto Land Transfer Tax

Toronto Land Transfer Tax Rebate

PST on CMHC Insurance Premium

Lawyer Fees

$2,825

Government Registarion Fee's

$164

Title Insurance

Down Payment(%)*

* A down payment of less than 20% is permitted only for first-time home buyers purchasing their principal residence. The minimum down payment required is 5% for the portion of the purchase price up to $500,000, and 10% for the portion between $500,000 and $1,500,000. For properties priced over $1,500,000, a minimum down payment of 20% is required.

Thinking of Selling?

Find Out Your Home’s Value in Today’s Market!

No Email or Signup is required to view your home estimate.

estimate your home value

Contact Manoj Kukreja

Sales Representative, Century 21 People’s Choice Realty Inc., Brokerage
(647) 576 - 2100

Manoj profile avatar

Recent Sold Listings in Bancroft Ward, Bancroft

Popular Cities